Direct Access To All Multiple Listings Like Realtors®

(Prices and inventory current as of Nov 30, 1999)

See Pictures and updates (icon)See photos and updates from listings directly in your feed

Share with you friends (icon)Share your favorite listings with friends and family

Save your search (icon)Save your search and get new listings directly in your mailbox before everybody else
Direct Access To All Multiple
Listings Like Realtors®

(Prices and inventory current as of Nov 30, 1999)

See Pictures and updates (icon)See photos and updates from listings directly in your feed

Share with you friends (icon)Share your favorite listings with friends and family

Save your search (icon)Save your search and get new listings directly in your mailbox before everybody else

Sign Up

it's quick and easy

We'll never post to social networks

or

  • This field is for validation purposes and should be left unchanged.

Already an account? Log in here

Log in

Please check username or password!
No account yet? Register here

Password forgotten? Reset your password

Reset your password

The email address does not seems to be correct!

Please check your email to reset your password

No account yet? Register here

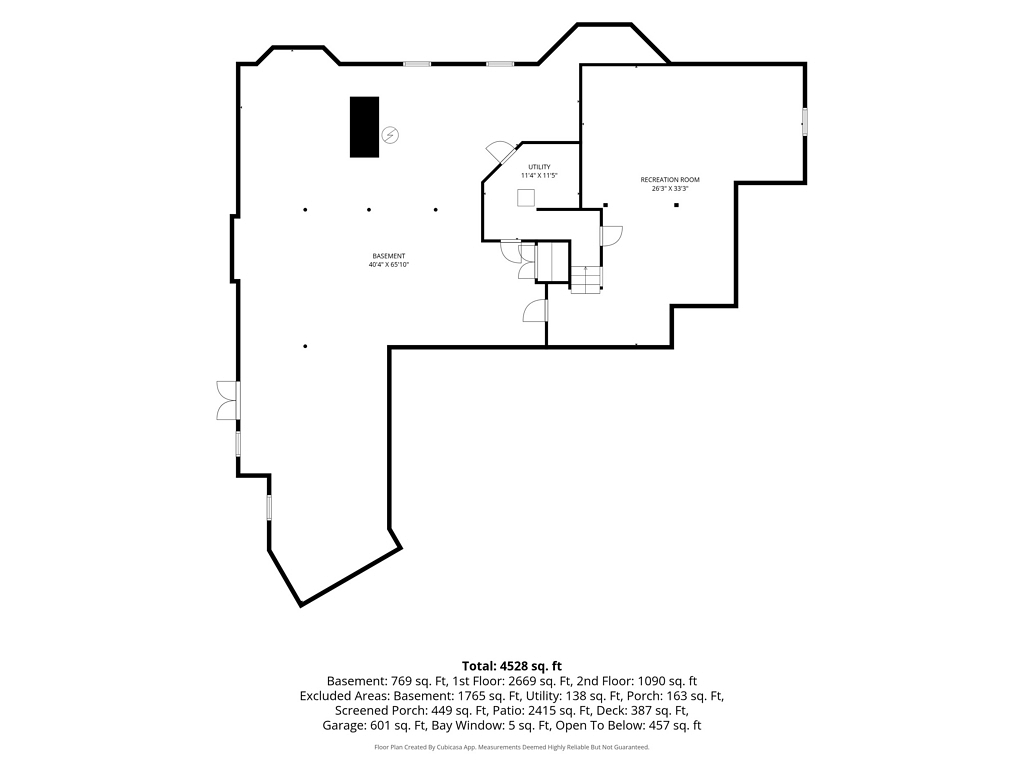
55 Seapuit Rd, Osterville, MA 02655

$2,825,000 (Active)
All pictures Floor Plans
Previous PropertyNext Property

55 Seapuit Rd, Osterville, MA 02655

$2,825,000
Active
est.$2,825,000/month.
4 beds. 2 baths. 3,523 Sq.ft.

Get More Info

  • This field is for validation purposes and should be left unchanged.
  • This field is hidden when viewing the form

Payment Calculator

$/mo
Interest Rate,
This product uses the FRED® API but is not endorsed or certified by the Federal Reserve Bank of St. Louis.

55 Seapuit Rd, Osterville, MA 02655

$2,825,000
Active
est.$2,825,000/month.
4 beds. 2 baths. 3,523 Sq.ft.
Download Listing As PDF

Generating PDF

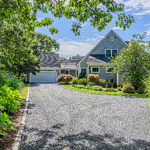
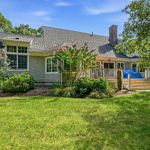
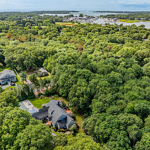
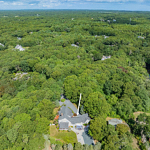
Perfectly situated within a 5-minute drive to the beach, main street Osterville shopping and
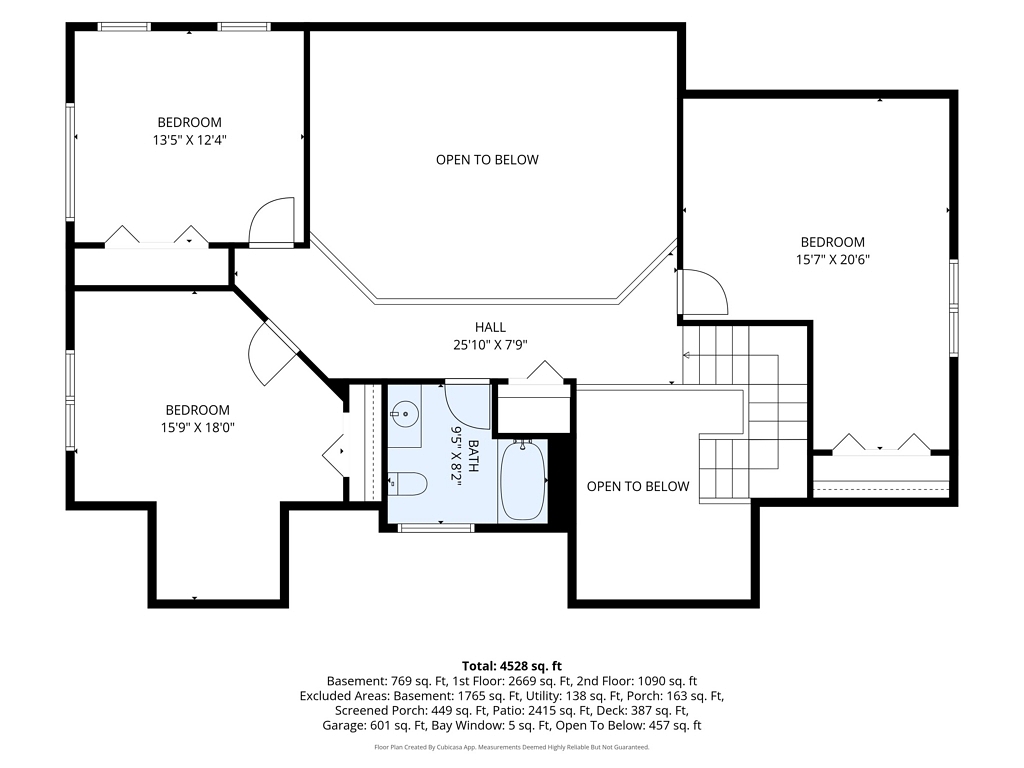
restaurants, and route 28 that opens all of the Cape to exploration and fun, this gracious 4-bed,
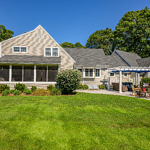
4-bath home offers a peaceful retreat where timeless coastal charm meets effortless outdoor
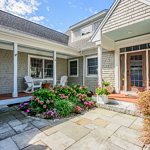
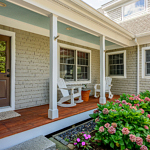
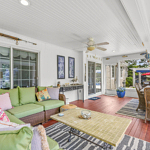
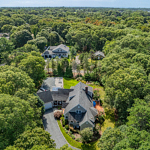
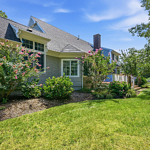
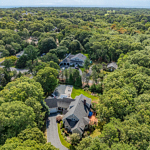
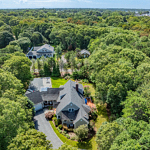
living. Set among mature trees and beautifully groomed landscaping, the wooded setting
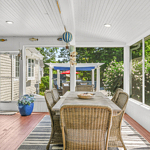
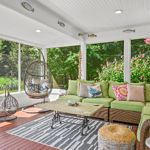
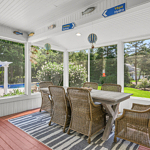
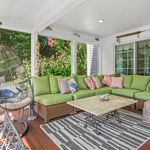
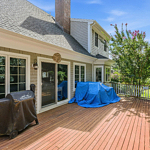
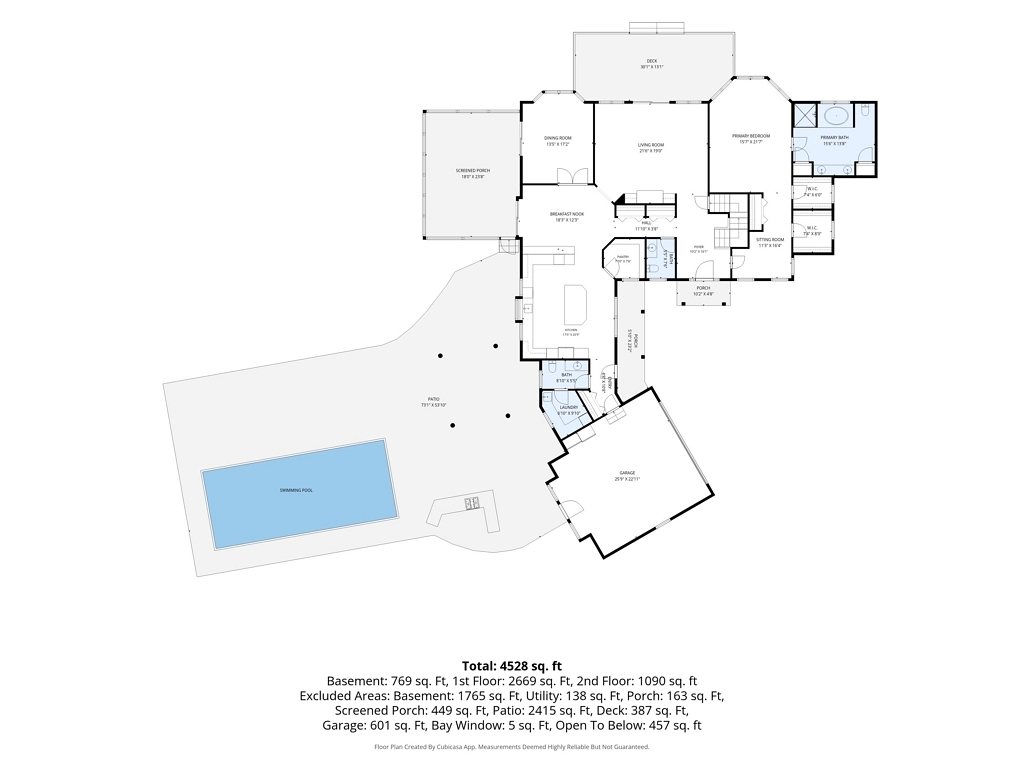
creates a sense of privacy and escape, while the inviting deck and three-season screened
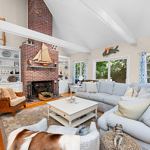
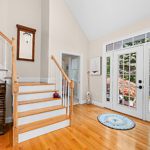
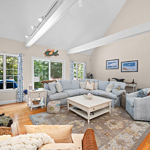
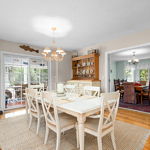
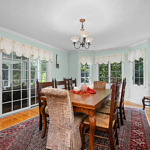
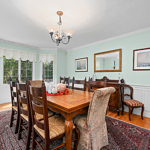
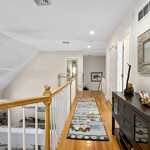
porch extend the living space into nature. Inside, glowing hardwood floors and abundant
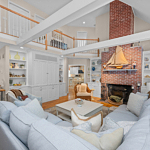
windows fill the home with warmth and natural light. Soaring ceilings and beautiful exposed
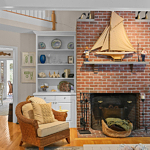
beams add a sense of grandeur, while multiple fireplaces, framed by timeless brick and
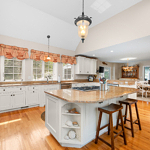
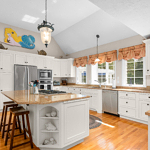
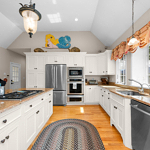
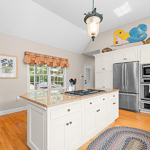
distinctive wood mantels, create cozy gathering spaces throughout. The expansive kitchen
shines with polished granite countertops, bright white cabinetry, stainless steel appliances,
including a double oven and gas range, blending beautifully with the home’s classic character.
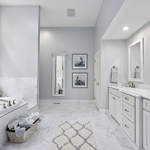
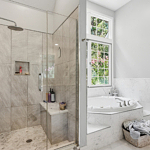
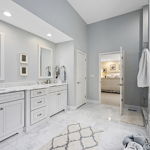
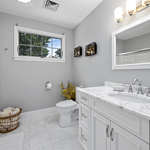
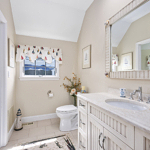
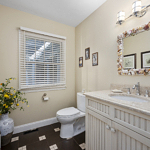
And every bathroom is truly amazing, with beautiful finishes and a polished, inviting feel. The
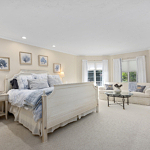
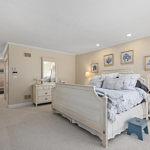
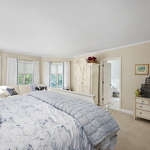
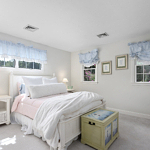
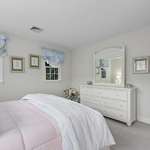
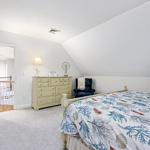
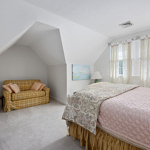
extraordinary primary bedroom is a true sanctuary, with abundant windows creating an
atmosphere that feels both grand and intimate. The spa-like primary bath features a dual vanity,
separate garden tub, and beautiful finishes, offering a serene place to begin and end the day.
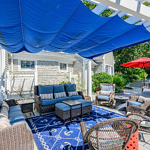
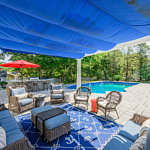
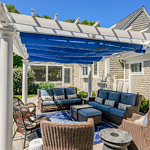
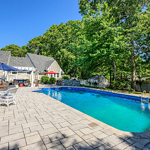
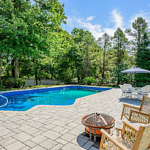
Outside, a paver patio surrounds the sparkling swimming pool and outdoor BBQ, creating a
private setting made for long sunny afternoons and evenings gathered with friends. Add to this
the huge basement and garage to provide abundant storage and flexibility. A home where
sunlight, greenery, and Cape Cod ease come together beautifully. Come view today!

Property information

  • 4 beds.
  • 2 baths.
  • 2 Half-baths
  • 3,523 Sq.ft.
  • Lot Size 66,211 Sq.ft.

Disclaimer

The property listing data and information set forth herein were provided to MLS Property Information Network, Inc. from third party sources, including sellers, lessors and public records, and were compiled by MLS Property Information Network, Inc. The property listing data and information are for the personal, non commercial use of consumers having a good faith interest in purchasing or leasing listed properties of the type displayed to them and may not be used for any purpose other than to identify prospective properties which such consumers may have a good faith interest in purchasing or leasing. MLS Property Information Network, Inc. and its subscribers disclaim any and all representations and warranties as to the accuracy of the property listing data and information set forth herein.

Step 1 of 6

Your mortgage approval starts here.

Answer some questions to receive your approval letter. Get started now - no commitment needed.

Home Description

Thumbnail 1
Thumbnail 2
Thumbnail 3
Thumbnail 4
Thumbnail 5
Thumbnail 6
Thumbnail 7
Thumbnail 8
Thumbnail 9
Thumbnail 10
Thumbnail 11
Thumbnail 12
Thumbnail 13
Thumbnail 14
Thumbnail 15
Thumbnail 16
Thumbnail 17
Thumbnail 18
Thumbnail 19
Thumbnail 20
Thumbnail 21
Thumbnail 22
Thumbnail 23
Thumbnail 24
Thumbnail 25
Thumbnail 26
Thumbnail 27
Thumbnail 28
Thumbnail 29
Thumbnail 30
Thumbnail 31
Thumbnail 32
Thumbnail 33
Thumbnail 34
Thumbnail 35
Thumbnail 36
Thumbnail 37
Thumbnail 38
Thumbnail 39
Thumbnail 40
Thumbnail 41
Thumbnail 42
Thumbnail 43
Thumbnail 44
Thumbnail 45
Thumbnail 46
Thumbnail 47
Thumbnail 48
Thumbnail 49
Thumbnail 50
Thumbnail 51
Thumbnail 52
Thumbnail 53
Thumbnail 54
Thumbnail 55
Thumbnail 56
Thumbnail 57
Thumbnail 58
Thumbnail 59
Thumbnail 60
Thumbnail 61
Thumbnail 62
Thumbnail 63
Thumbnail 64
Thumbnail 65
Thumbnail 66
Thumbnail 67
Thumbnail 68
Thumbnail 69
Thumbnail 70
Thumbnail 71
  • This field is for validation purposes and should be left unchanged.
  • This field is hidden when viewing the form