Direct Access To All Multiple Listings Like Realtors®

(Prices and inventory current as of Nov 30, 1999)

See Pictures and updates (icon)See photos and updates from listings directly in your feed

Share with you friends (icon)Share your favorite listings with friends and family

Save your search (icon)Save your search and get new listings directly in your mailbox before everybody else

Direct Access To All Multiple
Listings Like Realtors®

(Prices and inventory current as of Nov 30, 1999)

See Pictures and updates (icon)See photos and updates from listings directly in your feed

Share with you friends (icon)Share your favorite listings with friends and family

Save your search (icon)Save your search and get new listings directly in your mailbox before everybody else

Sign Up

it's quick and easy

We'll never post to social networks

or

  • This field is for validation purposes and should be left unchanged.

Already an account? Log in here

Log in

Please check username or password!

No account yet? Register here

Password forgotten? Reset your password

Reset your password

The email address does not seems to be correct!

Please check your email to reset your password

No account yet? Register here

Sign-up for FREE !

Sign-up to save your favorites.
By creating an account we can offer you even more then just saving your favorites:

Get new properties in your mailbox before anybody else

Easily save you searches

Receive handy tips and tricks on buying a new house

Register NOW

Already an account? Login here

10 Lanes End 10, Natick, MA 01760

$670,000 (Active)
All pictures
Listed by: - Keller Williams Pinnacle MetroWest

10 Lanes End 10, Natick, MA 01760

$$670,000
Active
est.$670,000/month.
3 beds. 3 baths. 2,072 Sqft.

Upcoming Open House

Sat, Sep 26
(12:00 PM - 2:00 PM)

Open house and broker’s open house Sunday 9/26 from 12:00 PM–2:00 PM. Attention buyers: Get up to 3% cashback toward closing costs when you buy this property! Beautiful duplex nestled on a level wooded lot! Welcoming entry foyer, coat closet, and a dramatic soaring 2-story living room with vaulted ceiling, 2 skylights, fireplace, and deck overlooking the private garden! Formal dining area and pantry. 2 spacious bedrooms on the 2nd floor. Bring your vision and touch, Enjoy the wondful home!

Get More Info

  • This field is for validation purposes and should be left unchanged.
  • This field is hidden when viewing the form

Payment Calculator

$/mo
Interest Rate,
This product uses the FRED® API but is not endorsed or certified by the Federal Reserve Bank of St. Louis.

10 Lanes End 10, Natick, MA 01760

$670,000
Active
est.$670,000/month.
3 beds 3 baths 2,072 Sq.ft.
Download Listing As PDF

Generating PDF

Property details for 10 Lanes End 10, Natick, MA 01760
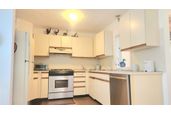
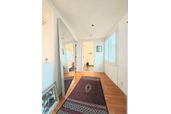
Open house on Sunday 9/20 from 3:00 PM - 4:45 PM. Beautiful condex (duplex condo) with a level wooded lot on a cul-de-sac! Large entry foyer with tile and coat closet leads to a dramatic soaring 2 story living room with vaulted ceiling, 2 skylights, fireplace, balcony, and a slider to a deck overlooking the private wooded rear grounds! formal dining area and pantry. White cabinet hitchen with stainless steel appliances, including gas stove. First floor bedroom with a large closet and picture window view. First floor 3/4 bath with tile, pedestal sink, and trac lighting. The second floor features a balcony view of the living room, hallway with linen closet, large sunny primary bedroom with a tray ceiling, lighted paddle fan, and a full wall of closets. Large second bedroom with cathedral ceiling, lighted paddle fan, and a large palladian window. Full tile bath with theatre lights. In the finished lower lever we have recessed lighting, a large family room, a home office, a cedar closet, a laundry room with a laundry sink and storage, as well as a full bath with a steam shower. New gas heat in 2019, central air, oversize gas hot water tank, newer roof is about 15 hyears old, 200 amp electrical, town water and sewer, Gleaming hardwood floors throughout, Gutter guards with lifetime warranty!. And now for the not so good news-some windows have broken seals, the compressor in the central air needs replacement, and there was a previous water leak from a pipe in the lower level so some work is needed to restore the lower level to it's previous beauty. Being sold as is. The seller has plans for an addition to the rear, and a carport/garage.

Listed by: Consumers Best Choice Team
Broker details: Keller Williams Pinnacle MetroWest
Co-listing Agent: Taoyin Zhang
Co-listing Broker: Keller Williams Pinnacle MetroWest
Property Description

MLS Information

  • Listing: 73570649
  • Listing Last Modified: 2026-09-23

Property Details

  • Standard Status: Active
  • MLS Status: Active
  • Built in: 1987

Geographic Data

  • County: Middlesex
  • Directions: SPEEN STREET TO LANES END
Features

Interior Features

  • Flooring: Wood, Tile, Concrete
  • Bedrooms: 3
  • Full baths: 3
  • Living area: 2072
  • Interior Features: Entrance Foyer
  • Fireplaces: 1

Exterior Features

  • Roof type: Shingle

Parking

    Utilities

    • Sewer: Public Sewer
    • Water: Public
    • Heating: Natural Gas, Central, Wood
    Property Information

    Tax Information

    • Tax Annual Amount: $7,720
    Open Houses

    Upcoming Open Houses

    • Sat, Sep 26
      (12:00 PM - 2:00 PM)
      Add to calendar:
    • Sat, Sep 26
      (12:00 PM - 2:00 PM)
      Add to calendar:

    Disclaimer

    The property listing data and information set forth herein were provided to MLS Property Information Network, Inc. from third party sources, including sellers, lessors and public records, and were compiled by MLS Property Information Network, Inc. The property listing data and information are for the personal, non commercial use of consumers having a good faith interest in purchasing or leasing listed properties of the type displayed to them and may not be used for any purpose other than to identify prospective properties which such consumers may have a good faith interest in purchasing or leasing. MLS Property Information Network, Inc. and its subscribers disclaim any and all representations and warranties as to the accuracy of the property listing data and information set forth herein.

    Step 1 of 6

    Your mortgage approval starts here.

    Answer some questions to receive your approval letter. Get started now - no commitment needed.

    Home Description

    Thumbnail 1
    Thumbnail 2
    Thumbnail 3
    Thumbnail 4
    Thumbnail 5
    Thumbnail 6
    Thumbnail 7
    Thumbnail 8
    Thumbnail 9
    Thumbnail 10
    Thumbnail 11
    Thumbnail 12
    Thumbnail 13
    Thumbnail 14
    Thumbnail 15
    Thumbnail 16