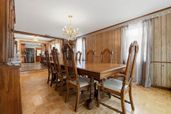
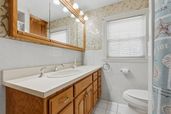
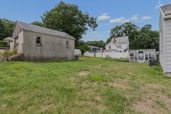
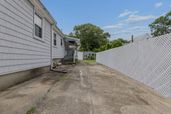
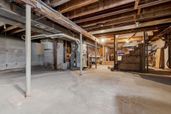
Welcome to 42 B Street! Nestled in the desirable Parkland Ave./Lynn Woods neighborhood, this charming and beautifully updated Ranch-style home offers 1,605 sq. ft. of comfortable, single-level living. Step inside to an inviting open floor plan that seamlessly connects the living spaces. The heart of the home is the beautifully remodeled eat-in kitchen, featuring gorgeous stone/granite countertops, stainless steel/black appliances, a gas stove, recessed lighting, and engineered hardwood floors. The spacious family room offers a cozy fireplace and classic hardwood flooring, perfect for relaxing or entertaining. The home includes three well-sized bedrooms and a full, bathroom with tiled shower and tub. Enjoy your morning coffee on the enclosed porch, or step outside to the patio overlooking your spacious, fenced-in corner lot (over 10,000 sq. ft.) complete with a handy storage shed. Additional highlights include a 1-car detached garage with ample paved off-street parking for 3 additional vehicles, a full unfinished basement offering excellent storage potential, gas forced-air heating, and central air conditioning for year-round comfort. Conveniently located with easy access to the highway, public transportation, shopping, parks, and schools. Don't miss out—showings begin at the Open House on Sunday, August 9th, from 2:00 PM to 3:30 PM! Ask about furniture that is available as well!!
Listed by: Charleen McCarthy Broker details: Five Mark Realty Group LLC Co-listing Agent: Charleen McCarthy Co-listing Broker: Five Mark Realty Group LLC
Property Description
MLS Information
Listing: 73560464
Listing Last Modified: 2026-08-21
Property Details
Standard Status: Pending
MLS Status: Under Agreement
Property style: Ranch
Built in: 1949
Subdivision: Parkland Ave./Lynn Woods
Lot size area: 0.23 Acres
Geographic Data
County: Essex
MLS Area: Parkland Ave./Lynn Woods
Directions: GPS
Features
Interior Features
Flooring: Tile, Carpet, Hardwood
Bedrooms: 3
Full baths: 1
Living area: 1605
Interior Features: Master Downstairs, Open Floorplan
The property listing data and information set forth herein were provided to MLS Property Information Network, Inc. from third party sources, including sellers, lessors and public records, and were compiled by MLS Property Information Network, Inc. The property listing data and information are for the personal, non commercial use of consumers having a good faith interest in purchasing or leasing listed properties of the type displayed to them and may not be used for any purpose other than to identify prospective properties which such consumers may have a good faith interest in purchasing or leasing. MLS Property Information Network, Inc. and its subscribers disclaim any and all representations and warranties as to the accuracy of the property listing data and information set forth herein.
"*" indicates required fields
Pictures
Free Access
Access full property details and exclusive listings.
By providing your number, you are expressly consenting, in writing, to receive telemarketing and other messages, including artificial or prerecorded voices, via automated calls or texts fromthegriffin.coat the number you provided above. This consent is not required to purchase any good or service. Message and data rates may apply, frequency varies. Text HELP for help or STOP to cancel. More details inTerms of UseandPrivacy Policy.


 See photos and updates from listings directly in your feed
 Share your favorite listings with friends and family
 Save your search and get new listings directly in your mailbox before everybody else